

Save
Ask
Tour
Hide
$569,900
15 Days On Site
422 Main StreetGroveland, MA 01834
For Sale|Single Family Residence|Active
3
Beds
1
Total Bath
1
Full Bath
1,355
SqFt
$421
/SqFt
1927
Built
County:
Essex
Due to the health concerns created by Coronavirus we are offering personal 1-1 online video walkthough tours where possible.
Save
Ask
Tour
Hide
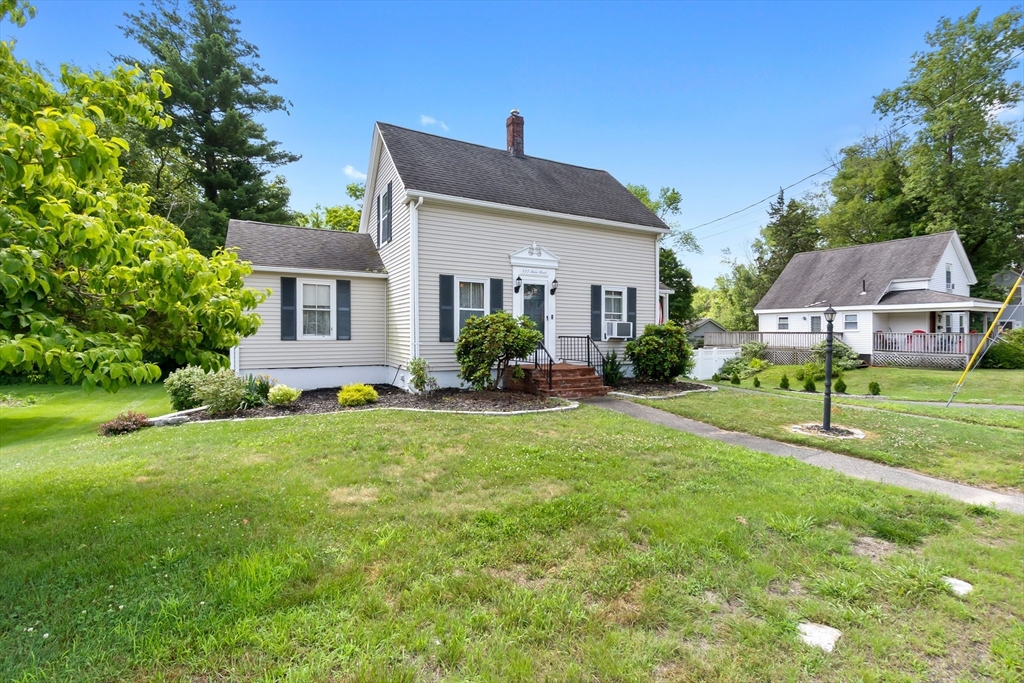
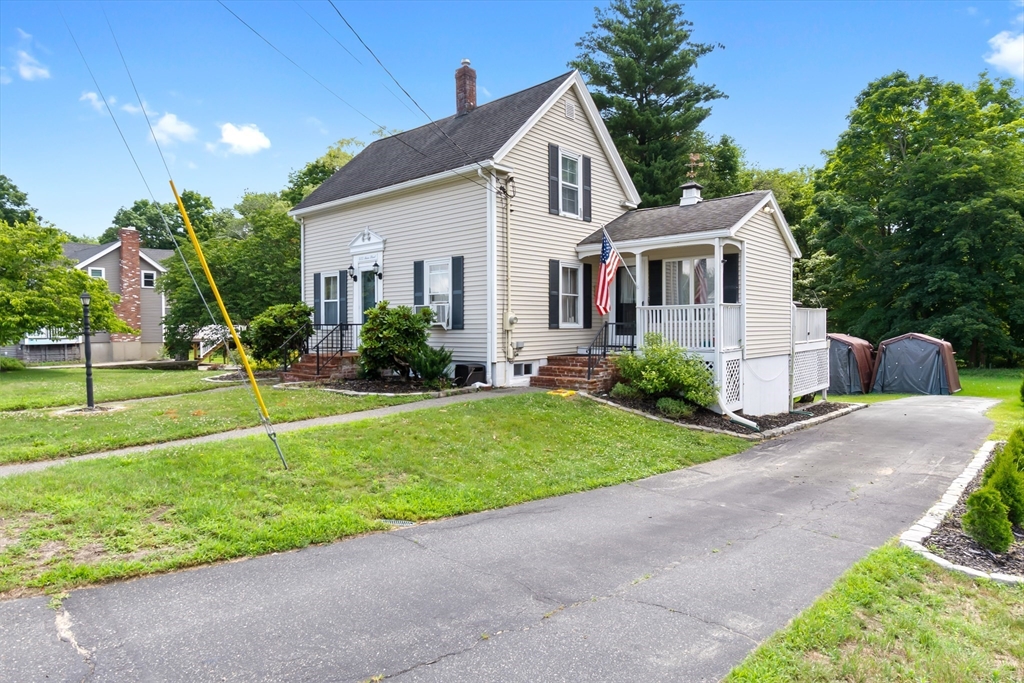
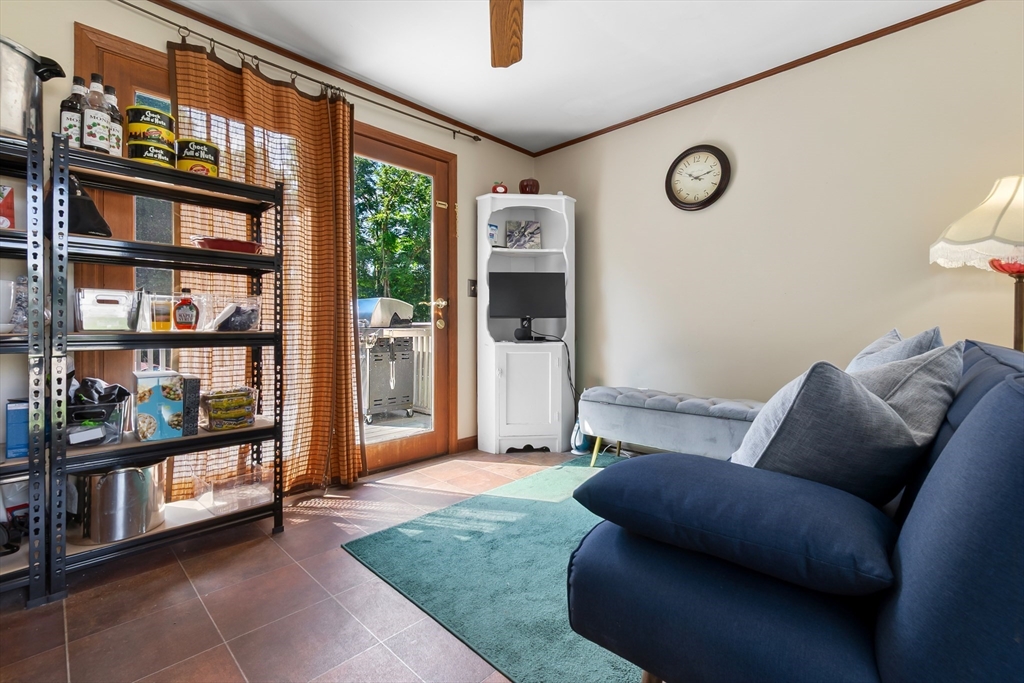
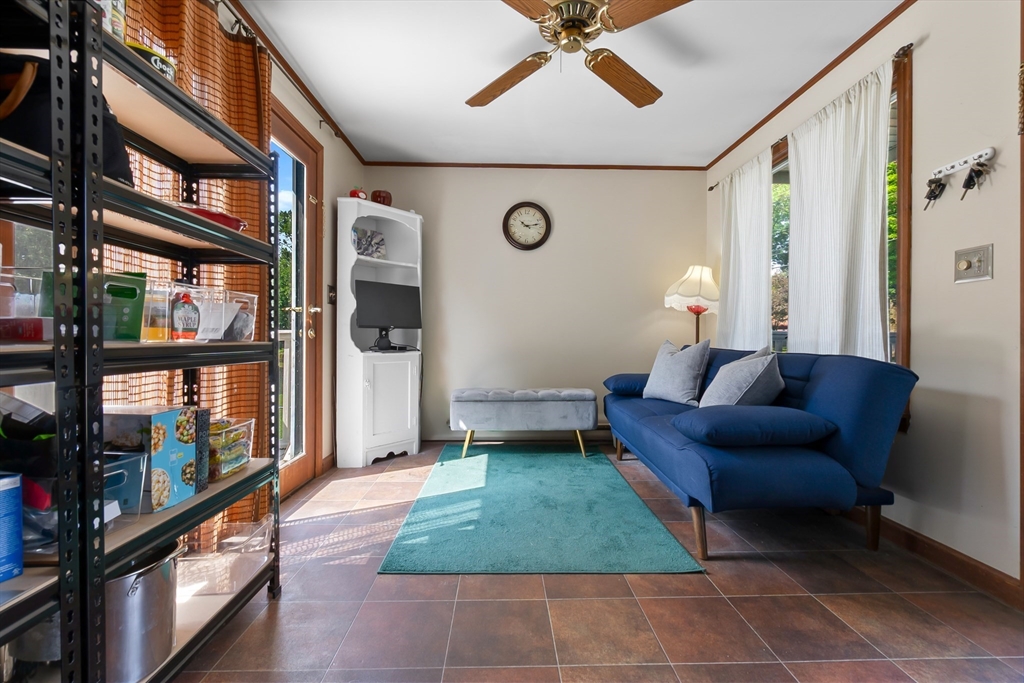
Don't miss this 1927 old style home for less than 600 in Groveland. 3 bed, 1 bath with primary on 1st floor is a bonus! Hardwood floors throughout with stainless appliances in the kitchen along with a wall to hang pots & pans. Beautiful built-ins make the Dining room easy to display your choice of sentimental items or lovely dinnerware. Nice lot with great decks out back to entertain or just enjoy nature with woods behind you and 2 apple trees to pick from!
Save
Ask
Tour
Hide
Listing Snapshot
Price
$569,900
Days On Site
15 Days
Bedrooms
3
Inside Area (SqFt)
1,355 sqft
Total Baths
1
Full Baths
1
Partial Baths
N/A
Lot Size
0.27 Acres
Year Built
1927
MLS® Number
73547765
Status
Active
Property Tax
$5,966
HOA/Condo/Coop Fees
N/A
Sq Ft Source
Appraiser
Friends & Family
Recent Activity
| 13 hours ago | Listing updated with changes from the MLS® | |
| 2 weeks ago | Listing first seen on site |
General Features
Acres
0.27
Disclosures
All appliances stay including washer & dryer
Foundation
Stone
Parking
PavedOff Street
Parking Spaces
3
Property Sub Type
Single Family Residence
Sewer
Public Sewer
SqFt Above
1211
SqFt Below
144
SqFt Total
1355
Style
ColonialOther (See Remarks)
Water Source
Public
Zoning
RB
Interior Features
Appliances
Gas Water Heater
Basement
FullPartially Finished
Cooling
Window Unit(s)Zoned
Electric
200+ Amp Service
Heating
Forced AirZoned
Interior
Master Downstairs
Laundry Features
In Basement
Main Level Bedrooms
1
Bathroom 1
Level - First
Bedroom 2
Level - Second
Bedroom 3
Level - Second
Dining Room
Level - Main
Kitchen
Level - Main
Living Room
Level - Main
Master Bedroom
Level - Main
Save
Ask
Tour
Hide
Exterior Features
Lot Features
WoodedLevel
Patio And Porch
PorchDeck
Community Features
Community Features
Park
Listing courtesy of Domenica Giordano of Century 21 North East

The property listing data and information, or the Images, set forth herein were provided to MLS Property Information Network, Inc. from third party sources, including sellers, lessors, landlords, and public records, and were compiled by MLS Property Information Network, Inc. The property listing data and information, and the Images, are for the personal, non-commercial use of consumers having a good faith interest in purchasing, leasing or renting listed properties of the type displayed to them and may not be used for any purpose other than to identify prospective properties which such consumers may have a good faith interest in purchasing, leasing or renting. MLS Property Information Network, Inc. and its subscribers disclaim any and all representations and warranties as to the accuracy of the property listing data and information, or as to the accuracy of any of the Images, set forth herein.
Last checked 2026-07-25 05:45 AM UTC
The property listing data and information, or the Images, set forth herein were provided to MLS Property Information Network, Inc. from third party sources, including sellers, lessors, landlords, and public records, and were compiled by MLS Property Information Network, Inc. The property listing data and information, and the Images, are for the personal, non-commercial use of consumers having a good faith interest in purchasing, leasing or renting listed properties of the type displayed to them and may not be used for any purpose other than to identify prospective properties which such consumers may have a good faith interest in purchasing, leasing or renting. MLS Property Information Network, Inc. and its subscribers disclaim any and all representations and warranties as to the accuracy of the property listing data and information, or as to the accuracy of any of the Images, set forth herein.
Last checked 2026-07-25 05:45 AM UTC
Neighborhood & Commute
Source: Walkscore
Save
Ask
Tour
Hide